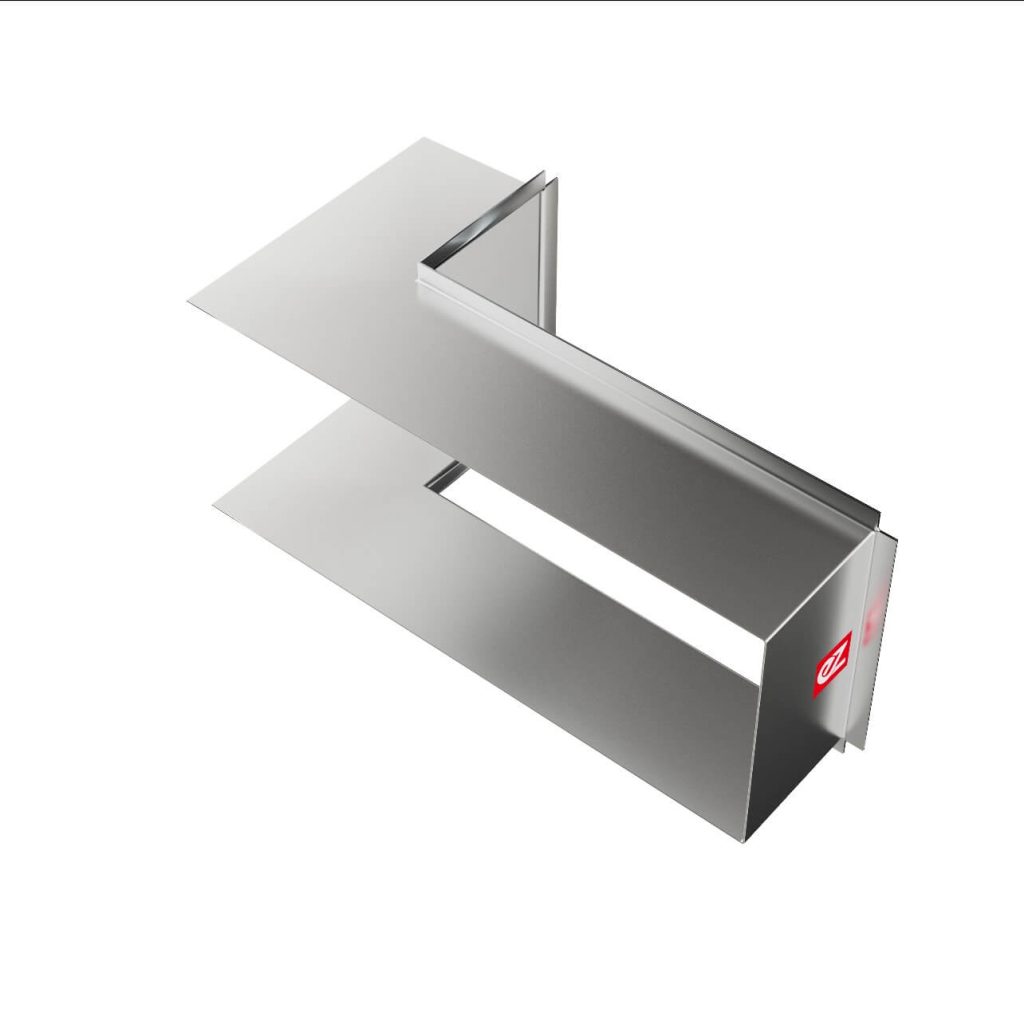
Aluminium Window Shroud Technical Data
Aluminium Window Shroud Technical Data for Australian Architectural Projects
Aluminium window shroud technical data provides architects, designers, builders and project teams with essential information for evaluating and specifying architectural shroud systems.
Custom aluminium window shrouds are project-specific architectural components. Their dimensions, construction, fixing and performance requirements can vary according to the window configuration, façade design, building construction and project location.
EZ Windows designs and manufactures architectural aluminium window shrouds for Australian residential, commercial, education, multi-residential and major development projects.
Our shroud systems are available in welded and modular configurations, allowing the construction method to be selected according to the architectural design, transport requirements, installation methodology and project conditions.
This page provides general technical information to assist with early design and specification. Final project dimensions, fixing requirements and engineering details should always be confirmed through approved project documentation and shop drawings.
Aluminium Window Shroud Technical Overview
| Technical characteristic | Typical consideration |
|---|---|
| Product | Custom architectural aluminium window shroud |
| Application | External architectural window surround |
| Material | Aluminium |
| Construction | Welded or modular |
| Dimensions | Project-specific |
| Projection | Project-specific |
| Finish | Architectural powder coat or nominated finish |
| Installation | Project-specific |
| Fixing | Subject to substrate, loading and approved details |
| CAD/BIM | Available where applicable |
| Shop drawings | Project-specific |
| Application | Residential and commercial architecture |
This table provides an overview only. It is not a substitute for project-specific documentation.
Aluminium Window Shroud Material
Aluminium is well suited to architectural external applications because it provides a combination of:
- Low weight
- Fabrication flexibility
- Corrosion resistance
- Finish options
- Architectural versatility
- Low maintenance
The aluminium grade and material thickness should be selected according to the requirements of the specific application.
Where structural or high-load conditions apply, the appropriate material and fabrication requirements should be confirmed by the project engineer and manufacturer.
Aluminium Window Shroud Construction
EZ Windows can provide two primary construction approaches.
Welded Aluminium Window Shrouds
Welded shrouds are fabricated into a substantially complete assembly.
Advantages can include:
- Refined corner appearance
- Factory-controlled fabrication
- Reduced site assembly
- Consistent geometry
- Premium architectural presentation
Welded systems can be particularly suitable for feature windows and projects where corner detailing is highly visible.
Modular Aluminium Window Shrouds
Modular shrouds consist of individual components assembled during installation.
Potential advantages include:
- Easier transport
- Reduced component size
- Easier site handling
- Greater logistical flexibility
- Efficient handling of repeated components
Modular systems can be particularly useful for large developments or projects where access is restricted.
Aluminium Window Shroud Dimensions
There is no single standard dimension suitable for every architectural project.
Dimensions are generally determined by:
- Window size
- Architectural intent
- Wall construction
- Façade materials
- Required projection
- Internal clearance
- Fixing requirements
Important dimensions can include:
- Overall width
- Overall height
- Projection
- Face width
- Return depth
- Internal opening
- Corner dimensions
Final dimensions should be confirmed through approved project drawings.
Window-to-Shroud Clearance
Clearance between the window and shroud is an important coordination consideration.
A common design allowance is approximately 10 mm between the window dimensions and internal shroud dimensions, subject to the specific project requirements.
Clearance may need to accommodate:
- Installation tolerance
- Building tolerance
- Window movement
- Fixing components
- Sealants
- Interface conditions
The final clearance should always be confirmed against the approved shop drawings.
Aluminium Window Shroud Projection
Projection is one of the most visually significant characteristics of an architectural shroud.
A smaller projection can provide a subtle architectural frame.
A deeper projection can create:
- Greater shadow
- Stronger façade depth
- More pronounced window definition
Projection should be coordinated with the:
- Window
- Wall
- Façade
- Architectural elevation
- Building envelope
Aluminium Window Shroud Face Width
The visible face of the shroud contributes to its architectural proportions.
A narrower face can create a minimalist appearance.
A wider face can create a stronger architectural statement.
The appropriate face width depends on the:
- Window size
- Projection
- Building scale
- Architectural design
Aluminium Window Shroud Returns
Returns determine how the shroud transitions back toward the façade.
They may be influenced by:
- Wall construction
- Window position
- Façade material
- Architectural detailing
- Fixing requirements
Returns should be shown clearly on architectural and shop drawings.
Aluminium Window Shroud Corners
Corners are an important visual component of a shroud.
Depending on the system, corners may be:
- Factory welded
- Modular
- Mechanically joined
- Project-specific
The selected corner construction should reflect the architectural requirements and installation method.
Aluminium Window Shroud Finishes
Architectural aluminium shrouds can be finished to complement the building’s overall colour scheme.
Potential approaches include:
Matching the Window
Creates a unified architectural appearance.
Contrasting the Window
Makes the shroud a stronger architectural feature.
Matching Other Aluminium
Coordinates the shroud with:
- Doors
- Screens
- Fascias
- Other aluminium elements
The final finish should be confirmed through the project’s colour schedule.
Powder Coating
Powder coating provides a durable architectural finish for aluminium.
The specification should identify the required:
- Colour
- Finish
- Coating system
- Quality requirements
Finish selection should take into account the project’s environmental exposure and location.
Aluminium Window Shroud Weight
The weight of a shroud depends on:
- Overall dimensions
- Profile geometry
- Material thickness
- Construction method
- Reinforcement
- Components
Large welded shrouds can be substantially heavier than individual modular components.
The installation methodology should therefore be considered during design.
Where lifting or structural support is required, project-specific assessment should be undertaken.
Aluminium Window Shroud Fixing
Fixing requirements are project-specific.
Relevant factors include:
- Shroud dimensions
- Projection
- Weight
- Wind loading
- Substrate
- Wall construction
- Fixing locations
- Building movement
Fixings should be selected and installed according to the approved project documentation.
Structural Considerations
The structural requirements of a shroud depend on the individual project.
Considerations may include:
- Dead load
- Wind load
- Projection
- Substrate capacity
- Fixing capacity
- Building movement
Large architectural shrouds should be reviewed by the appropriate project professionals where structural assessment is required.
Wind Loading
External architectural elements may be subject to wind forces.
The appropriate design requirements depend on factors including:
- Building location
- Building height
- Exposure
- Shroud projection
- Shroud dimensions
- Fixing arrangement
Wind loading should therefore be assessed specifically for the project rather than relying on a generic value.
Thermal Movement
Aluminium can expand and contract with temperature changes.
Long or continuous architectural elements should therefore be designed and installed with appropriate consideration of:
- Thermal movement
- Fixing strategy
- Jointing
- Building movement
- Façade interfaces
Project-specific engineering and detailing should determine the appropriate approach.
Waterproofing Considerations
External window shrouds should be coordinated with the building envelope.
Relevant interfaces can include:
- Window frame
- Flashing
- Membrane
- Sealant
- Wall cavity
- Cladding
- Brickwork
- Render
The shroud should not compromise the building’s drainage or waterproofing strategy.
Aluminium Window Shroud Drainage
The design should consider how water interacts with the shroud.
Depending on the configuration, this may involve:
- Sloping surfaces
- Drainage paths
- Flashings
- Sealants
- Weep arrangements
- Façade interfaces
The project-specific building-envelope design should establish the appropriate drainage strategy.
Aluminium Window Shroud Installation
Installation requirements depend on the construction method.
A typical process includes:
- Confirm approved shop drawings.
- Verify the window installation.
- Inspect the shroud or components.
- Position the shroud.
- Check level and plumb.
- Confirm projection.
- Complete approved fixing.
- Coordinate waterproofing and façade interfaces.
- Protect the finish.
- Complete final inspection.
Refer to the:
Aluminium Window Shroud Installation Guide
for more detailed installation information.
Site Tolerances
Construction tolerances should be considered during design.
Potential variables include:
- Window installation
- Wall construction
- Structural movement
- Façade variation
- Manufacturing tolerances
- Installation tolerances
A shroud should not be designed so tightly that normal construction tolerances make installation impractical.
Aluminium Window Shroud Compatibility
The shroud should be coordinated with the surrounding building elements.
This can include:
- Aluminium windows
- Aluminium doors
- Glazing
- Brick
- Render
- Stone
- Timber
- Metal cladding
- Fibre cement
- Other façade systems
The final interface should be resolved before manufacture.
External Exposure
The suitability of a finish and material configuration depends on the environmental conditions.
Consider:
- Coastal exposure
- Urban environments
- Industrial environments
- High rainfall areas
- High UV exposure
The project should select appropriate materials and finishes for the location.
Aluminium Window Shroud Maintenance
Aluminium architectural shrouds are generally low maintenance.
Maintenance requirements can include:
- Periodic inspection
- Cleaning
- Removal of environmental contamination
- Inspection of visible fixings
- Inspection of sealants where applicable
- Inspection after significant building works
Cleaning methods should be appropriate for the selected finish.
Cleaning Powder Coated Aluminium
Avoid:
- Abrasive cleaners
- Harsh chemicals
- Scrubbing materials that can damage the finish
Use cleaning methods appropriate for the powder-coated surface and manufacturer’s recommendations.
Aluminium Window Shroud Service Life
The expected service life of an architectural shroud depends on factors including:
- Material
- Finish
- Environmental exposure
- Design
- Installation
- Maintenance
A generic service-life figure should not be applied to every project without considering these variables.
Architectural Window Shroud Performance
The shroud’s performance should be considered in relation to its intended purpose.
Potential architectural functions include:
- Façade articulation
- Window definition
- Shadow creation
- Visual depth
- Architectural rhythm
A shroud should not automatically be assumed to provide:
- Structural support
- Waterproofing
- Compliant solar control
- Thermal insulation
unless specifically designed and documented for those purposes.
Solar Shading Considerations
A projecting shroud can contribute to shading depending on:
- Orientation
- Projection
- Window height
- Window position
- Sun angle
- Building location
Where solar performance is a design objective, it should be assessed specifically for the project.
Architectural appearance and solar performance should not be treated as automatically equivalent.
Acoustic Considerations
An aluminium shroud is primarily an architectural external element.
It should not automatically be considered an acoustic barrier.
Where acoustic performance is required, the window, wall and façade system should be assessed as a complete assembly by the relevant project professionals.
Thermal Performance
A standard aluminium shroud should not automatically be considered a thermal insulation component.
Thermal performance is generally determined by the complete:
- Window
- Glazing
- Wall
- Façade
- Insulation
- Building-envelope system
The shroud should be coordinated so that it does not compromise the intended building-envelope design.
Fire and Compliance Considerations
Project-specific compliance requirements depend on:
- Building classification
- Location
- Façade construction
- Material selection
- Building regulations
- Project specifications
The relevant project professionals should determine the applicable requirements.
Where compliance documentation is required, the appropriate documentation should be obtained for the specific product and project.
Aluminium Window Shroud Documentation
Technical documentation may include:
- Product data
- Technical drawings
- CAD
- BIM
- Revit content
- Shop drawings
- Installation information
- Finish information
- Warranty documentation
- Compliance information where applicable
Documentation should correspond to the actual product being supplied.
Technical Data for Architects
Architects may use technical information during:
- Concept design
- Design development
- Specification
- Tender
- Construction documentation
- Consultant coordination
The information should be used alongside project-specific drawings and engineering documentation.
Technical Data for Builders
Builders may use technical information to assist with:
- Procurement
- Trade coordination
- Installation planning
- Site preparation
- Product verification
Approved shop drawings should remain the primary reference for project-specific fabrication and installation requirements.
Technical Data for Engineers
Engineers may need to consider:
- Shroud weight
- Projection
- Wind loading
- Fixings
- Substrate
- Support
- Building movement
The required engineering assessment will depend on the specific project.
Technical Data for Estimators
Estimators may require:
- Overall dimensions
- Quantity
- Construction method
- Finish
- Component configuration
- Installation requirements
Accurate project schedules and drawings help establish the scope of supply.
Technical Data for Education Projects
Schools and universities may involve repeated architectural elements.
Technical information can help establish consistent:
- Dimensions
- Finishes
- Construction
- Fixing
- Installation
For large education projects, project-specific documentation should establish the final requirements.
Technical Data for Commercial Developments
Commercial projects often require detailed coordination between multiple disciplines.
Technical information can support:
- Architectural documentation
- Structural coordination
- Façade coordination
- Procurement
- Installation planning
Technical Data for Residential Projects
Residential architects and designers can use technical information to develop:
- Feature windows
- Large openings
- Custom shrouds
- Façade details
- Window surrounds
Project-specific dimensions remain essential for final manufacture.
Technical Data Checklist
Before specifying an aluminium window shroud, confirm:
- Product type
- Construction method
- Material
- Dimensions
- Projection
- Face width
- Returns
- Window clearance
- Finish
- Fixing
- Substrate
- Structural requirements
- Waterproofing
- Façade interfaces
- Installation
- Maintenance
- Documentation
EZ Windows Aluminium Window Shroud Technical Resources
EZ Windows is developing a dedicated technical resource library for architectural aluminium shrouds.
Resources can include:
- Technical data
- Specifications
- CAD
- BIM
- Revit
- Installation guides
- Fixing details
- Shop drawings
- Finish information
- Product documentation
The objective is to make it easier for architects and designers to research, specify and coordinate aluminium window shroud systems.
Why Choose EZ Windows?
EZ Windows designs and manufactures custom aluminium window shrouds for Australian architectural projects.
Our solutions include:
- Welded aluminium window shrouds
- Modular aluminium window shrouds
- External window shrouds
- Aluminium window surrounds
- Window hood systems
We work with architects, designers, builders and developers to develop project-specific solutions that can move from architectural design through to manufacture and supply.
Frequently Asked Questions
What technical information is available for aluminium window shrouds?
Technical information can include materials, construction, dimensions, finishes, fixing considerations, installation information and project documentation.
Are aluminium window shroud dimensions standard?
No. Most architectural shrouds are custom designed around the project.
What is the typical window-to-shroud clearance?
Approximately 10 mm can be used as a design consideration, subject to the approved project drawings and specific installation requirements.
Are aluminium shrouds structural?
They are architectural elements unless specifically engineered and documented for structural purposes.
Do aluminium shrouds provide waterproofing?
Not automatically. They must be coordinated with the building-envelope waterproofing system.
Do aluminium shrouds provide solar shading?
They may contribute to shading depending on geometry and orientation, but solar performance must be assessed specifically.
Are aluminium window shrouds suitable for coastal locations?
Material and finish selection should be considered according to the environmental exposure of the project.
Are welded and modular shrouds technically different?
They use different fabrication and installation methods. The appropriate system depends on project requirements.
Can technical data be provided to architects?
Yes. EZ Windows can provide relevant technical information for supported products and project requirements.
Can project-specific technical information be provided?
Yes. Project-specific documentation can be developed as required.
Request Aluminium Window Shroud Technical Information
Need technical information for an architectural aluminium window shroud project?
EZ Windows can assist with:
- Product information
- Technical data
- Specifications
- CAD and BIM resources
- Shop drawings
- Installation information
- Project-specific requirements
Request Technical Information
Request CAD & BIM Resources
Speak With EZ Windows About Your Project
Related Resources
Explore:
Aluminium Window Shrouds | Custom Architectural Window Shrouds Australia
Modular Aluminium Window Shrouds
Welded Aluminium Window Shrouds
Custom Aluminium Window Shrouds
Commercial Aluminium Window Shrouds
Residential Aluminium Window Shrouds
Aluminium Window Shroud Technical Data
Aluminium Window Shroud Fixing Details
Aluminium Window Shroud Specifications