Array
(
[0] => WP_Term Object
(
[term_id] => 44
[name] => Sliding Door Residential
[slug] => custom-sliding-doors
[term_group] => 0
[term_taxonomy_id] => 44
[taxonomy] => product_cat
[description] =>
Enhance Your Living Space with Tailored Sliding DoorsStep into the world of EZ Windows, where we present our
glass sliding door collection meticulously designed to revamp your living quarters with grace and utility.
Customization to Reflect Your TasteOur customized sliding doors provide an individualized solution to elevate your residence's aesthetic appeal. Whether your inclination leans towards contemporary chic or classical elegance, our doors can be uniquely tailored to resonate with your style and preferences.
Seamless and Effortless Functionality
Experience the magic of effortless operations facilitated by our smooth-gliding sliding doors. Designed for practicality, they grant seamless access to outdoor spaces, making them an ideal daily-use choice.
Amplify Natural Illumination
Augment the influx of natural light into your abode with our personalized sliding doors. Featuring expansive glass panels, they foster a brighter and more welcoming living atmosphere.
Transform your living area with our superior customized glass sliding door collection. Explore our collection today and once you discover the ideal match for your abode, you can simply jump online and get an instant quote or contact us for a valuation or to schedule an installation and elevate your homes comfort, appearance and capital value with EZ Windows
Breathe Life into Your Space with Custom-Designed Glass Sliding Doors
Visualize opening your home to an abundance of natural light and fresh air. Picture seamless transitions between your indoor and outdoor living areas. This dream becomes a reality with custom glass sliding doors from
EZ Windows.
Unleash the Power of Natural Light:
The sense of being held indoors is long gone. Our glass sliding doors boast expansive panels that usher in ample natural light, transforming your living space into a bright and airy haven.
Glass sliding doors excel at creating a consistent stream between your indoor and outer regions. With a delicate slide, you can open up your living room to your patio or deck, effortlessly extending your living space and creating an ideal venue for entertaining or basically relaxing in the midst of nature's hug. The unclogged views offered by these doors allow you to maintain a visual connection with your surroundings, further enhancing the feeling of openness and connection.
Built to Last, Designed to Impress:
Our custom glass sliding doors are meticulously crafted from premium materials, ensuring exceptional durability and weather resistance. We present a sort of glass options, including tinted and laminated glass, to cater to your specific needs and preferences.
Contact EZ Windows today to discuss your custom glass sliding door requirements. Our design proficients will work closely with you to understand your vision and translate it into a reality that exceeds expectations.
Tailor-Made Sliding Doors: Your Vision, Our Expertise
Step into a world where innovation meets timeless beauty. EZ Windows presents a collection of custom sliding doors that redefine the boundaries of design and functionality. Each door is a masterwork, crafted with meticulous attention to detail and designed to elevate your living space.
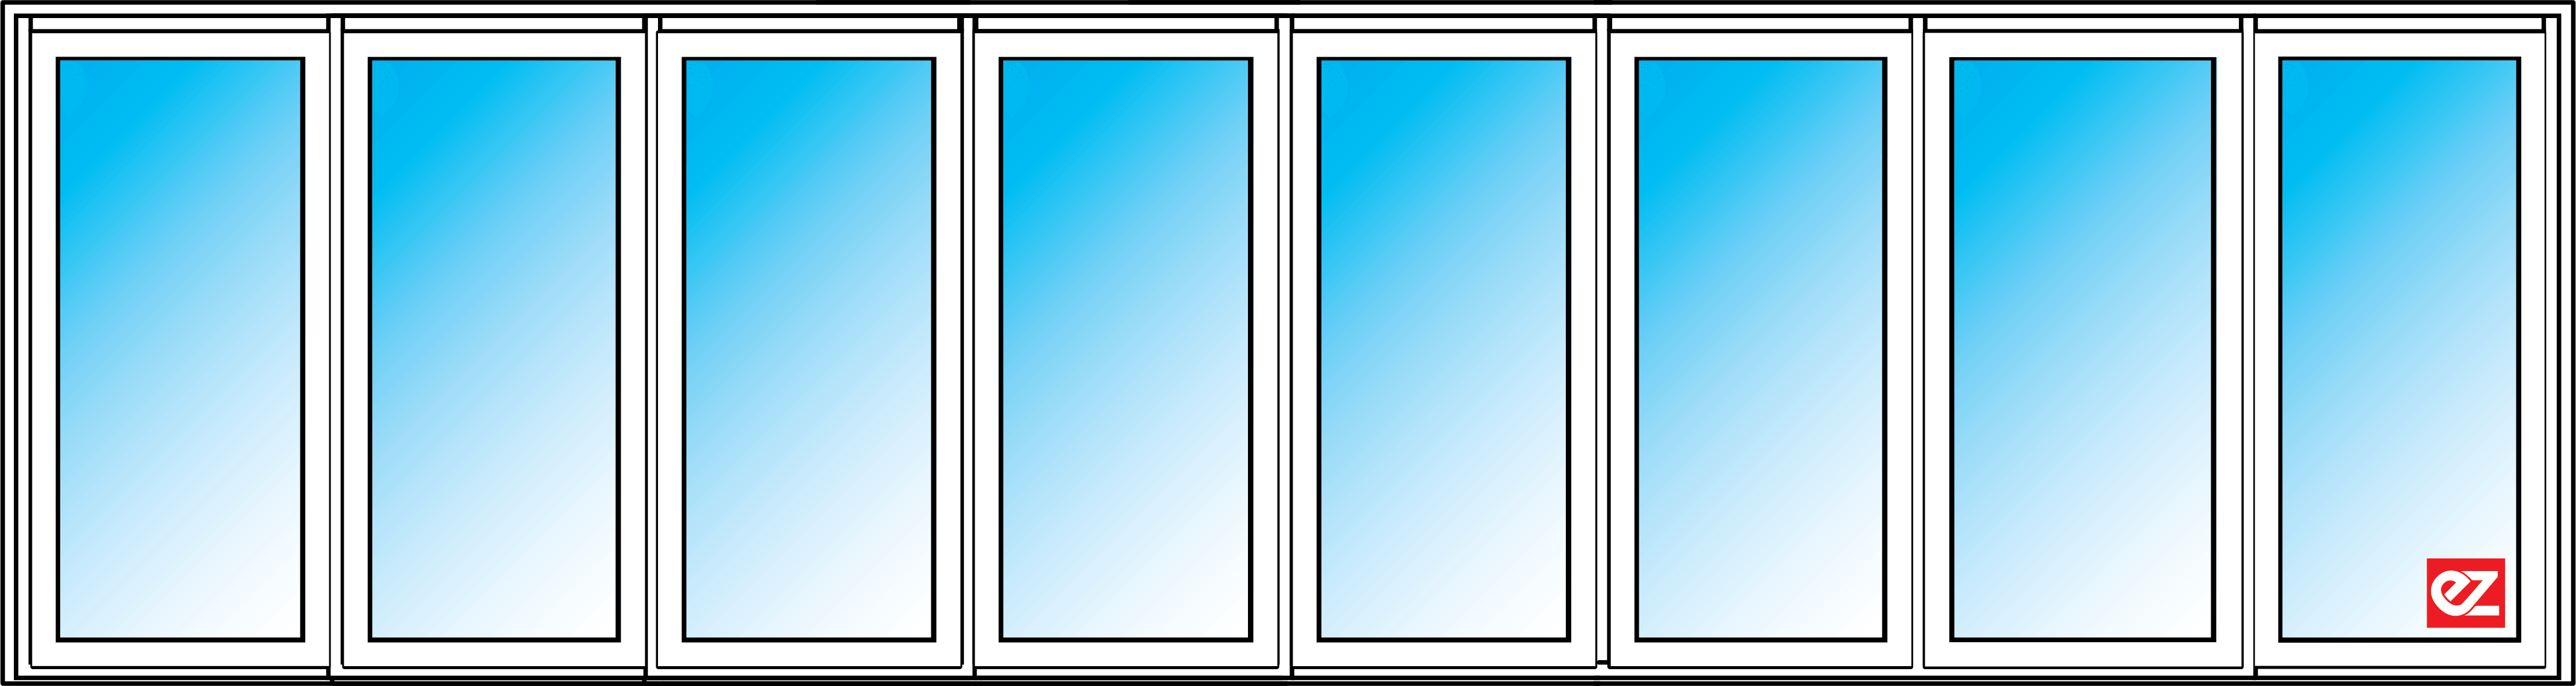
Engross yourself in a harmony of possibilities. Our sliding doors arrive in a diverse range of configurations, sizes, and styles, ensuring there's a perfect match for your unique vision. From the classic 2-panel design to the expansive 3-panel stacking door, every choice is an assertion of personal style.
Experience the fusion of aesthetics and execution. Our doors are not merely practical; they are works of art. Crafted from premium materials like aluminium, they bleed a sleek and contemporary charm while ensuring durability and longevity. The whisper-quiet gliding mechanism counts to the overall elegance and ease of use.
But the beauty goes beyond aesthetics. Our glass sliding doors are meticulously engineered for superior performance. They offer prime weather resistance, keeping the elements at bay while ensuring the longevity of your investment. Additionally, the foremost soundproofing capabilities create a tranquil haven within your home.
The real charm lies in the versatility. These doors can transform any space. Open them up to build a seamless connection between your living area and your patio, nurturing a sense of indoor-outdoor living. Let the sunshine deluge your interiors, or utilize them as space-saving room dividers, redefining your home's layout with ease.
Start your design excursion today. Browse our display of custom sliding doors and find the perfect match for your home. EZ Windows lets you explore as much as your imagination allows. So, go ahead, explore, and transform your space into a haven of light, connection, and effortless elegance.
[/expander_maker]
[parent] => 0
[count] => 9
[filter] => raw
[term_order] => 0
)
)


Reviews
There are no reviews yet.